
Powered scaffold structures

Electric Scaffolds

Define the platform structure and support layout before configuration review.

Compare the open-frame and twin-mast layouts, then provide the work task, movement route, setup area and power context.

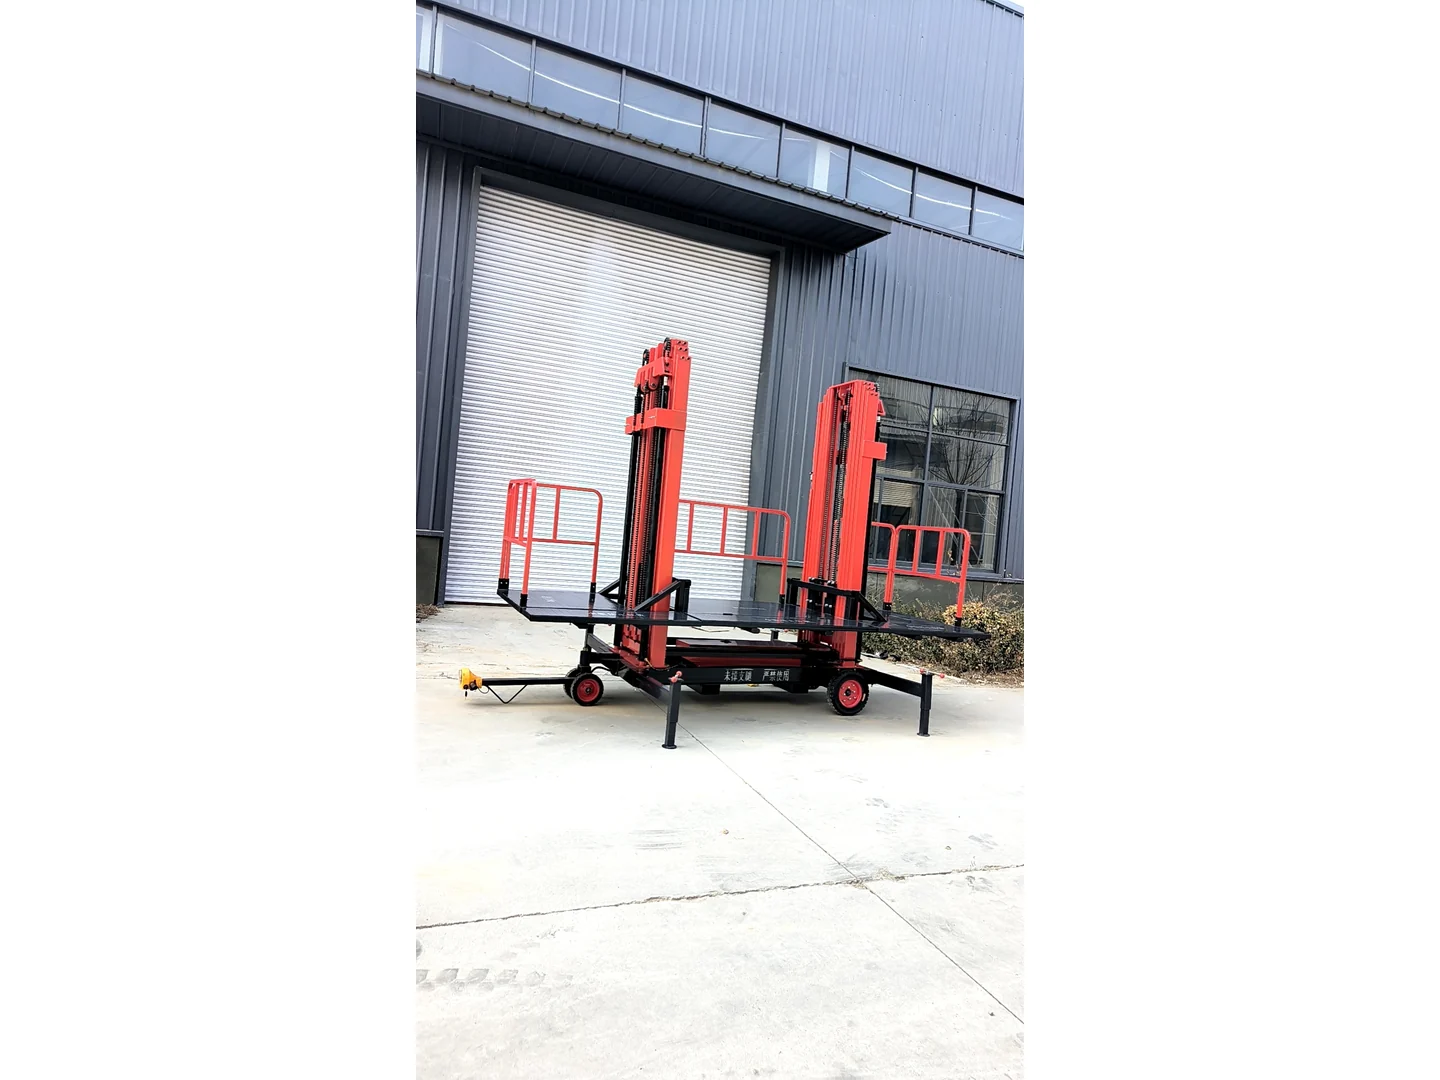
Complete red twin-mast electric scaffold with platform, tow bar, wheels and stabilizers outside a building
Twin-mast structure · three-quarter view

01 / Category boundary

Define the task before the configuration.

Electric scaffolds are powered lifting-platform structures. This page separates two visible frame layouts for project planning.

The two layouts do not establish capacities, heights or use limits. The platform task, frame and mast arrangement, deployed support, movement route, floor, power, environment and storage all need review.

Open-frame configuration
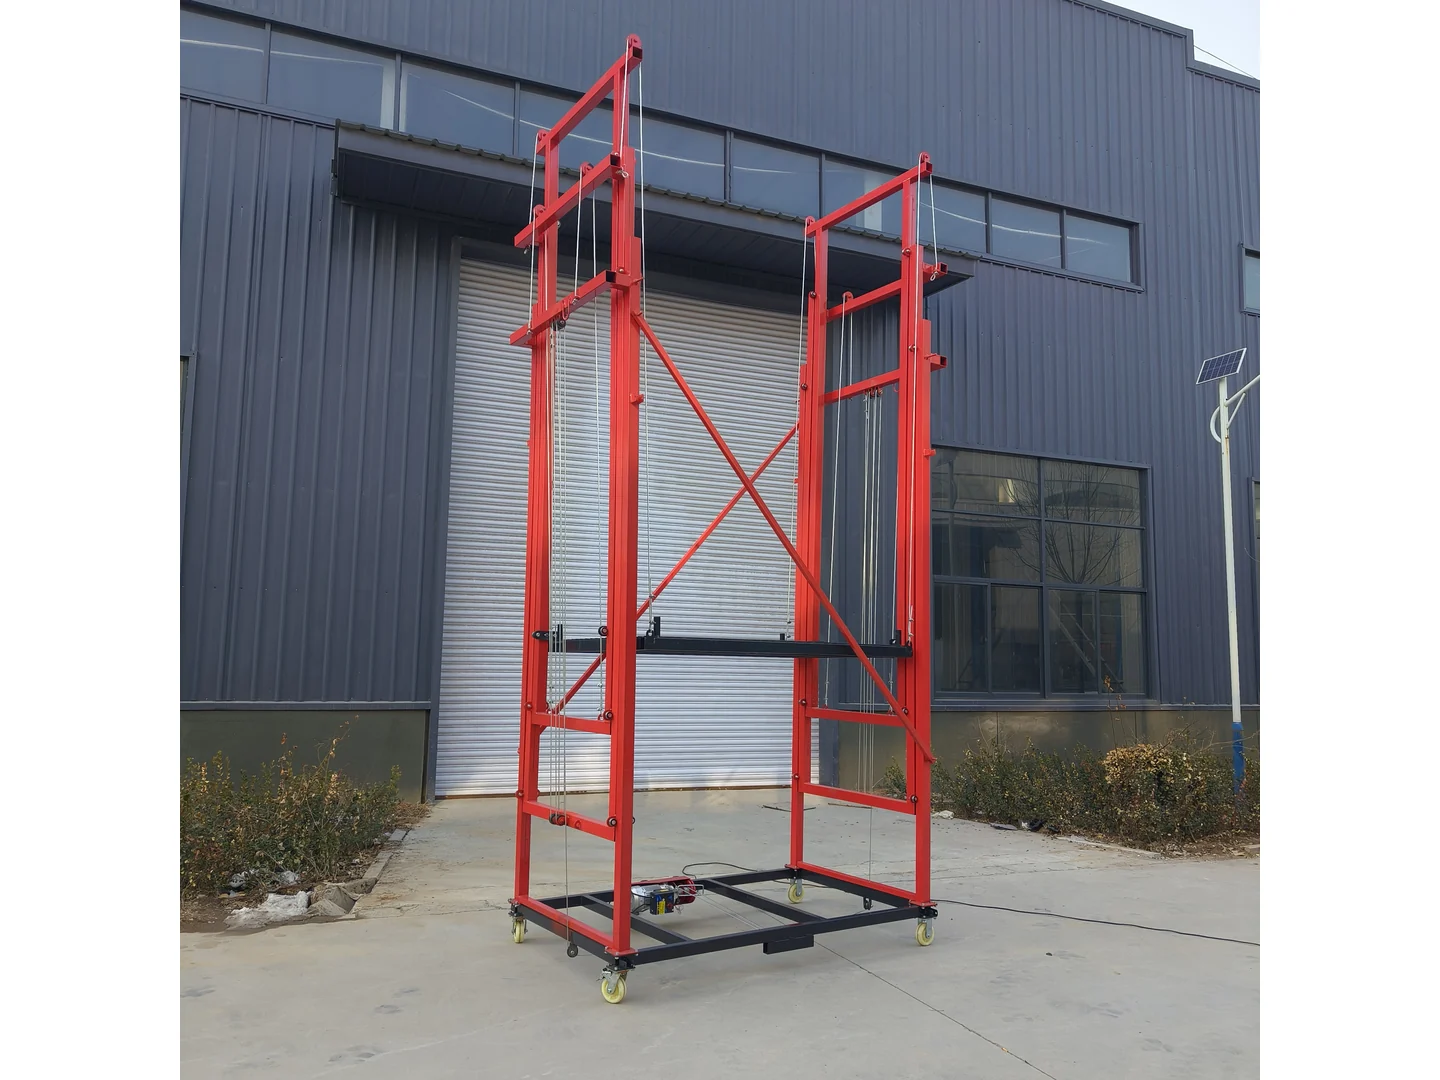
Review the open frame, platform route, wheelbase and available setup area.
Twin-mast configuration
Review the paired mast structure, wider platform and deployed support arrangement.
Family boundary
Confirm the equipment category and intended task before applying a separate product identity or technical expectation.

02 / Equipment guide

Understand the structure and compare the task.

Connect the equipment arrangement to your work area, movement route and operating conditions.

Structure and movement

Electric scaffold planning brings together the work platform, its supporting frame or mast structure, the base and the power context. Different visible frame arrangements should be identified separately. A drawing or photograph of one arrangement does not provide dimensions or ratings for another.

Describe the work area, the requested platform positions and how materials and tools reach that area. Then trace equipment access, setup and storage. Keep work-point height, platform position and the equipment's stored dimensions separate in the brief.
What to compare

Compare frame and platform arrangements using the actual work area, platform activity, support footprint and access constraints. Attach a drawing or photograph of the arrangement being considered, with its model reference if available, to keep the discussion focused on the same equipment.

Conditions to establish

Provide the work-area layout, platform activity, access route, setup footprint and available power information. State floor conditions and the intended environment. Clarify dimensions from a labelled drawing rather than estimating them from the proportions in an image.

03 / Applications

Place the equipment in its working context.

Start with the task, access route and surrounding conditions, then review the configuration against the complete site brief.

01

Elevated workfront planning

Describe the work area, platform activity, people, tools, materials and required clear platform space.

02

Open-frame structure projects

Review the open frame, movement route, wheelbase context and available setup area.

03

Twin-mast structure projects

Review the paired mast structure, platform context and deployed support arrangement without assuming a rating.

05 / Selection inputs

Compare structure, movement and support without guessing the rating.

State the required task and site constraints first, then compare the open-frame and twin-mast layouts without assuming technical ratings.

  1. 01

    Platform task

    Describe people, tools, materials, work point and clear platform area.

  2. 02

    Structure path

    Identify which frame arrangement appears relevant without assuming a rating.

  3. 03

    Support area

    Measure the available footprint and mark edges, openings and nearby structures.

  4. 04

    Movement and storage

    Describe how the equipment reaches the site, moves between tasks and is stored.

  5. 05

    Floor and environment

    Provide surface condition, level changes, indoor or outdoor exposure and nearby traffic.

  6. 06

    Power and destination

    State the power context, quantity, destination and project window.

06 / Project path

Turn site information into a reviewable brief.

Keep the project sequence visible so measurements, configuration questions and supporting files reach the enquiry together.

  1. 01

    Define the platform task

    Record the work positions, platform activity and required clear working area.

  2. 02

    Compare the visible structure paths

    Use the open-frame and twin-mast layouts as enquiry paths rather than performance classifications.

  3. 03

    Measure the site context

    Check support area, access route, storage, floor, power, environment, quantity and destination.

07 / Buyer questions

Planning FAQ

Common questions about equipment selection and preparing your enquiry.

01 What do the two frame layouts mean on this page?

They organize enquiry inputs around the visible open-frame and twin-mast structures. They do not publish a load, height or performance rating.

02 Can I select a configuration from the photograph?

No. The work task, platform, structure, support area, movement route, floor and power context need review.

03 Is this automatically the same as a mast climbing work platform?

No. A separate product identity must be confirmed before using that term or its technical expectations.

04 Which site images are useful for an enquiry?

Send clear views of the work area, access route, floor, nearby obstacles and the available setup footprint.

Start the project brief

Send the interface, route and site context.

The product family is carried into the enquiry form so the follow-up starts from the right category.

Request a project review
Quick enquiry Full quote