
Aluminum mast series

Multi Mast Lifts

Plan the wider structure, support layout and transport path as one task.

Prepare the vertical-access task, platform context, movement route, support area, stored envelope and operating conditions before requesting a configuration review.

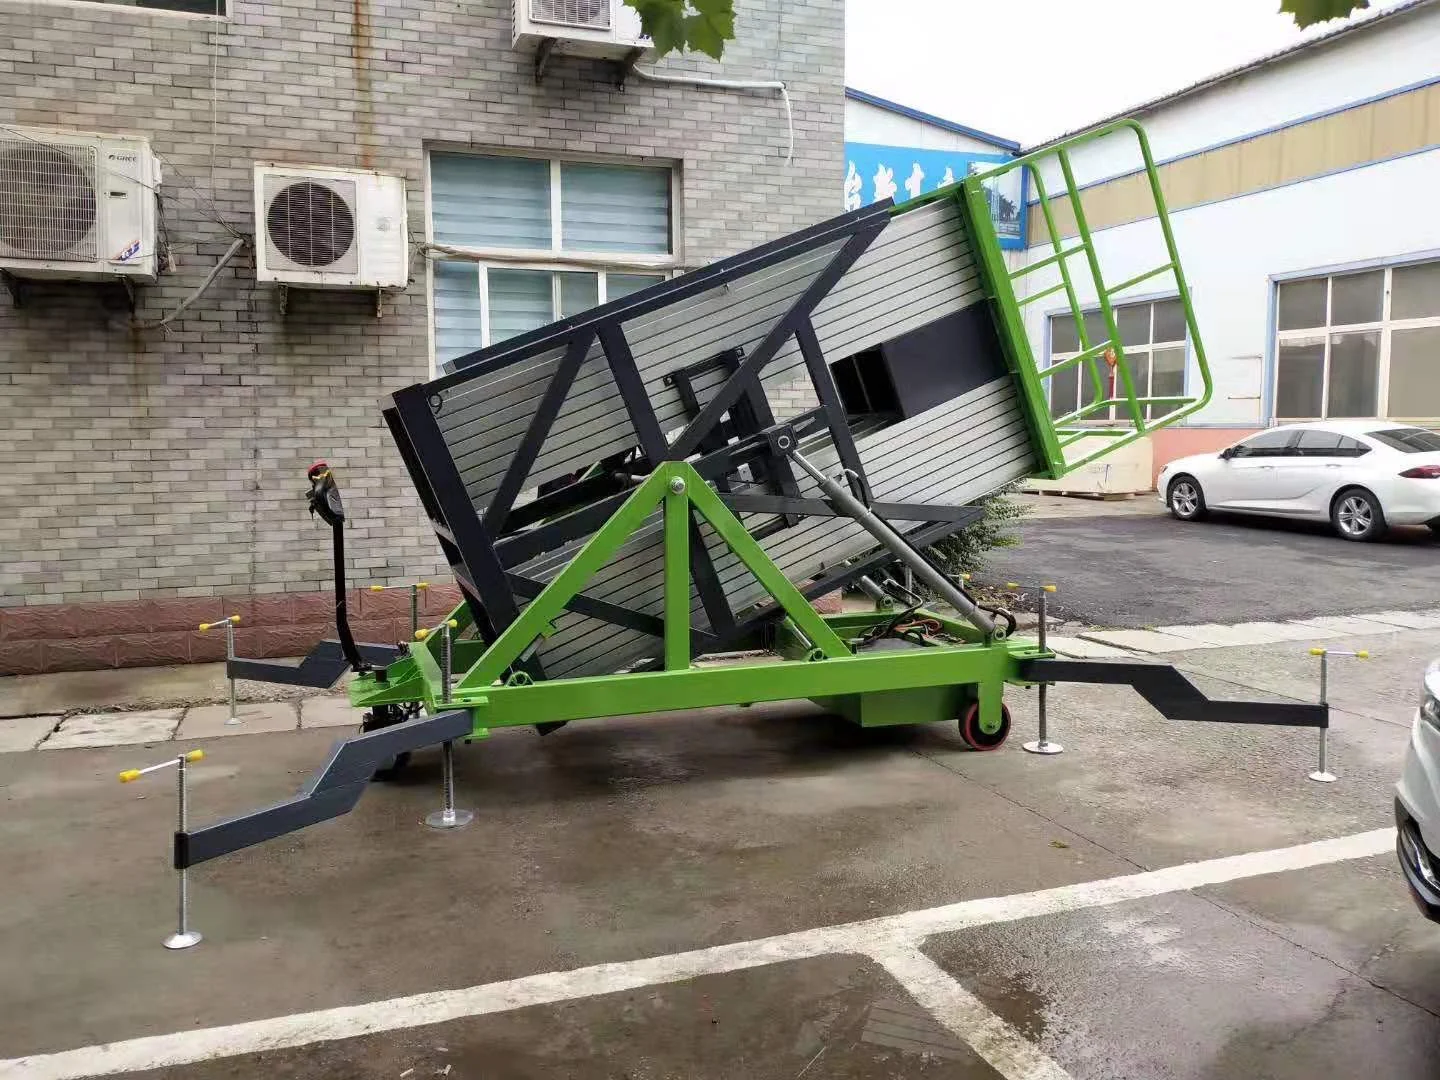
Complete multi-mast lift tilted into its transport position, with stabilizers visible outside a building
Tilted transport position · stabilizers visible

01 / Category boundary

Define the task before the configuration.

A multi mast lift is the wider multiple-column structural path within the aluminum mast lift family.

The mast label identifies the structural path shown on this page. It does not replace project review of the platform task, support layout, access dimensions, power context, floor and environment.

This product line is handled as a custom configuration; project requirements are collected before quotation.

Vertical requirement
State the required platform position and work point separately.
Support and setup
Measure the available footprint and record the floor condition.
Movement envelope
Check doors, aisles, turns, transitions, transport and storage space.

02 / Equipment guide

Understand the structure and compare the task.

Connect the equipment arrangement to your work area, movement route and operating conditions.

Structure and movement

Multi mast describes an arrangement with several mast elements around the platform structure. The useful comparison is the complete arrangement: platform, masts, base and support footprint. The number or appearance of mast elements does not supply a numerical platform or load specification.

Describe the intended platform activity and elevated work area first. Then trace the movement route to the setup position and the storage route after use. Record the area needed around the structure as well as any overhead, wall or doorway constraints.

Compare the series in context

Compare single, double and multi mast arrangements using the same platform task and site layout. For each arrangement, consider the platform space, support footprint and access constraints. Keep the requested power and support configuration alongside the series being discussed.

Conditions to establish

Send the platform task, people and material context, required platform position and a measured layout. Highlight the tightest movement or setup constraint. A photograph can explain the arrangement being discussed, but measured dimensions and the operating brief are still needed.

03 / Applications

Place the equipment in its working context.

Start with the task, access route and surrounding conditions, then review the configuration against the complete site brief.

01

Multiple-column structure projects

Review tasks where a wider multiple-column arrangement forms part of the requested platform concept.

02

Custom platform planning

Describe the platform activity, clear working area and relationship to the work point without assuming a fixed rating.

03

Site-interface coordination

Bring the access route, support layout, transport envelope and surrounding structure into one custom review.

05 / Selection inputs

Plan the wider structure, support layout and transport path as one task.

Use measured inputs and a clear task description so the series can be reviewed in its real movement and setup context.

  1. 01

    Platform position

    Record the required platform height and describe the work point or access task.

  2. 02

    Platform task

    Describe occupants, tools, materials and the usable platform context needed for the task.

  3. 03

    Support footprint

    Measure the available setup area and note nearby walls, equipment, edges and other obstacles.

  4. 04

    Movement route

    Provide the narrowest doorway, aisle, turning point and floor transition on the route.

  5. 05

    Stored and transport envelope

    Explain how the unit will be moved, transported and stored between work areas.

  6. 06

    Power and environment

    State the available power context, floor condition and indoor or outdoor use.

06 / Project path

Turn site information into a reviewable brief.

Keep the project sequence visible so measurements, configuration questions and supporting files reach the enquiry together.

  1. 01

    Prepare the custom brief

    Describe the work task, platform context, site location and destination.

  2. 02

    Measure the complete envelope

    Record access, storage, transport and deployed-support dimensions.

  3. 03

    Review the arrangement

    Use the confirmed site inputs to discuss the mast, platform, support, power and environment before quotation.

07 / Buyer questions

Planning FAQ

Common questions about equipment selection and preparing your enquiry.

01 What should I include in an enquiry about Multi Mast Lifts?

Provide the platform and work-point requirement, platform task, access-route measurements, support area, stored envelope, power context, floor condition and destination.

02 Can the series be selected from platform height alone?

Platform height should be reviewed together with the platform task, mast structure, support footprint, movement route and operating environment.

03 Why are folded and extended views both useful?

The folded view helps explain the movement and storage envelope. The extended view helps explain the vertical structure and deployed support context.

04 Do site photos replace measurements?

Photos add context, but measured dimensions or a simple drawing are still needed for doors, aisles, setup space and work position.

Start the project brief

Send the interface, route and site context.

The product family is carried into the enquiry form so the follow-up starts from the right category.

Request a project review
Quick enquiry Full quote