Vehicle-to-dock interface planning
Review the measured relationship between the dock opening, vehicle-bed range and the transfer route used by goods and handling equipment.

Dock interface equipment
Plan around the dock, vehicle, load and site.
Compare standard fixed hydraulic model references and prepare the dock, vehicle and site information for your project enquiry.
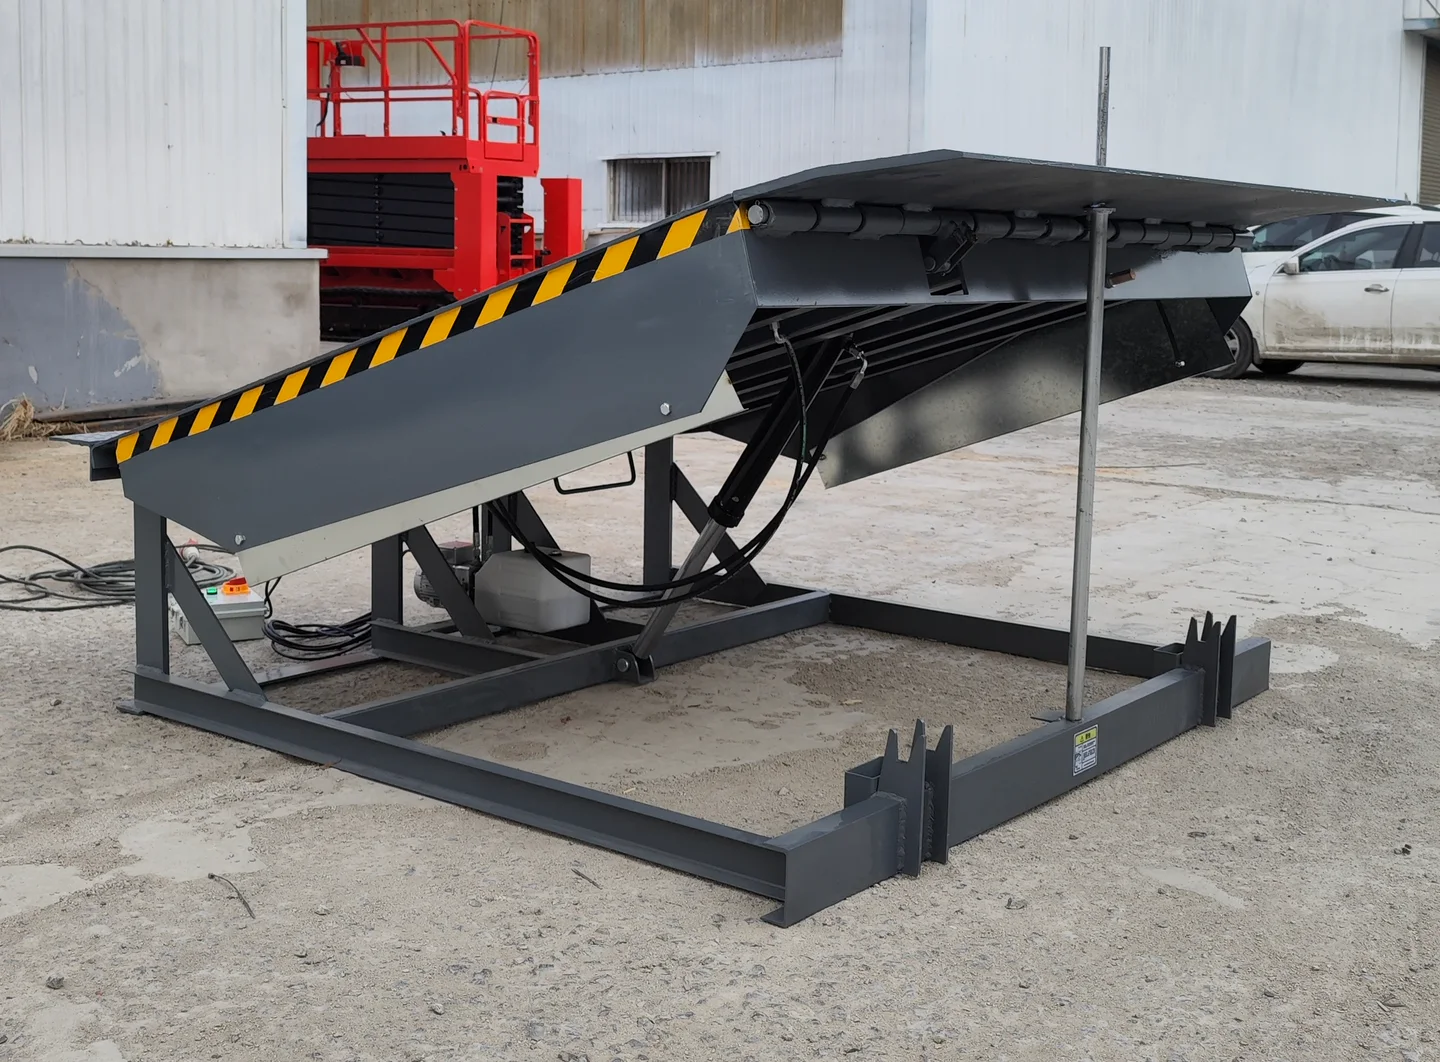
01 / Category boundary
A hydraulic dock leveler is a dock-interface equipment category reviewed around dock geometry, vehicle-bed range, load context, available equipment space and operating conditions.
Confirmed model fields remain attached to their documented structure and are not transferred to another dock-interface arrangement.
02 / Applications
These contexts organize a project enquiry. The selected structure and model still depend on the measured dock, vehicle, load and site information.
Review the measured relationship between the dock opening, vehicle-bed range and the transfer route used by goods and handling equipment.
Coordinate the dock position with traffic direction, load context, handling equipment, surrounding clearances and site operating conditions.
Bring the opening, pit, structure, drainage, power, access and installation sequence into the same project review.
03 / Standard fixed references
Compare equipment dimensions and hydraulic details. A model reference does not replace the dock, vehicle, load and site review.
04 / Technical comparison
Equipment dimensions are kept separate from platform, opening and pit dimensions. Include the dock opening and pit measurements with your project enquiry.
| Specification | DCQG-8T | DCQG-10T | DCQG-12T | DCQG-15T |
|---|---|---|---|---|
| Equipment dimensions (L × W × H) |
|
|
|
|
| Source-listed up / down adjustment | 400 / 300 mm | 400 / 300 mm | 400 / 300 mm | 400 / 300 mm |
| Hydraulic power | 1.1 kW | 1.1 kW | 1.1 kW | 1.1 kW |
| Source-listed deck / lip plate | 6 mm tread-plate deck / 14 mm tread-plate lip | 8 mm tread-plate deck / 16 mm tread-plate lip | 8 mm tread-plate deck / 18 mm tread-plate lip | 10 mm tread-plate deck / 18 mm tread-plate lip |
Model suffixes are retained as source identifiers. This page does not derive a rated load or selection decision from the suffix alone.
05 / Equipment views
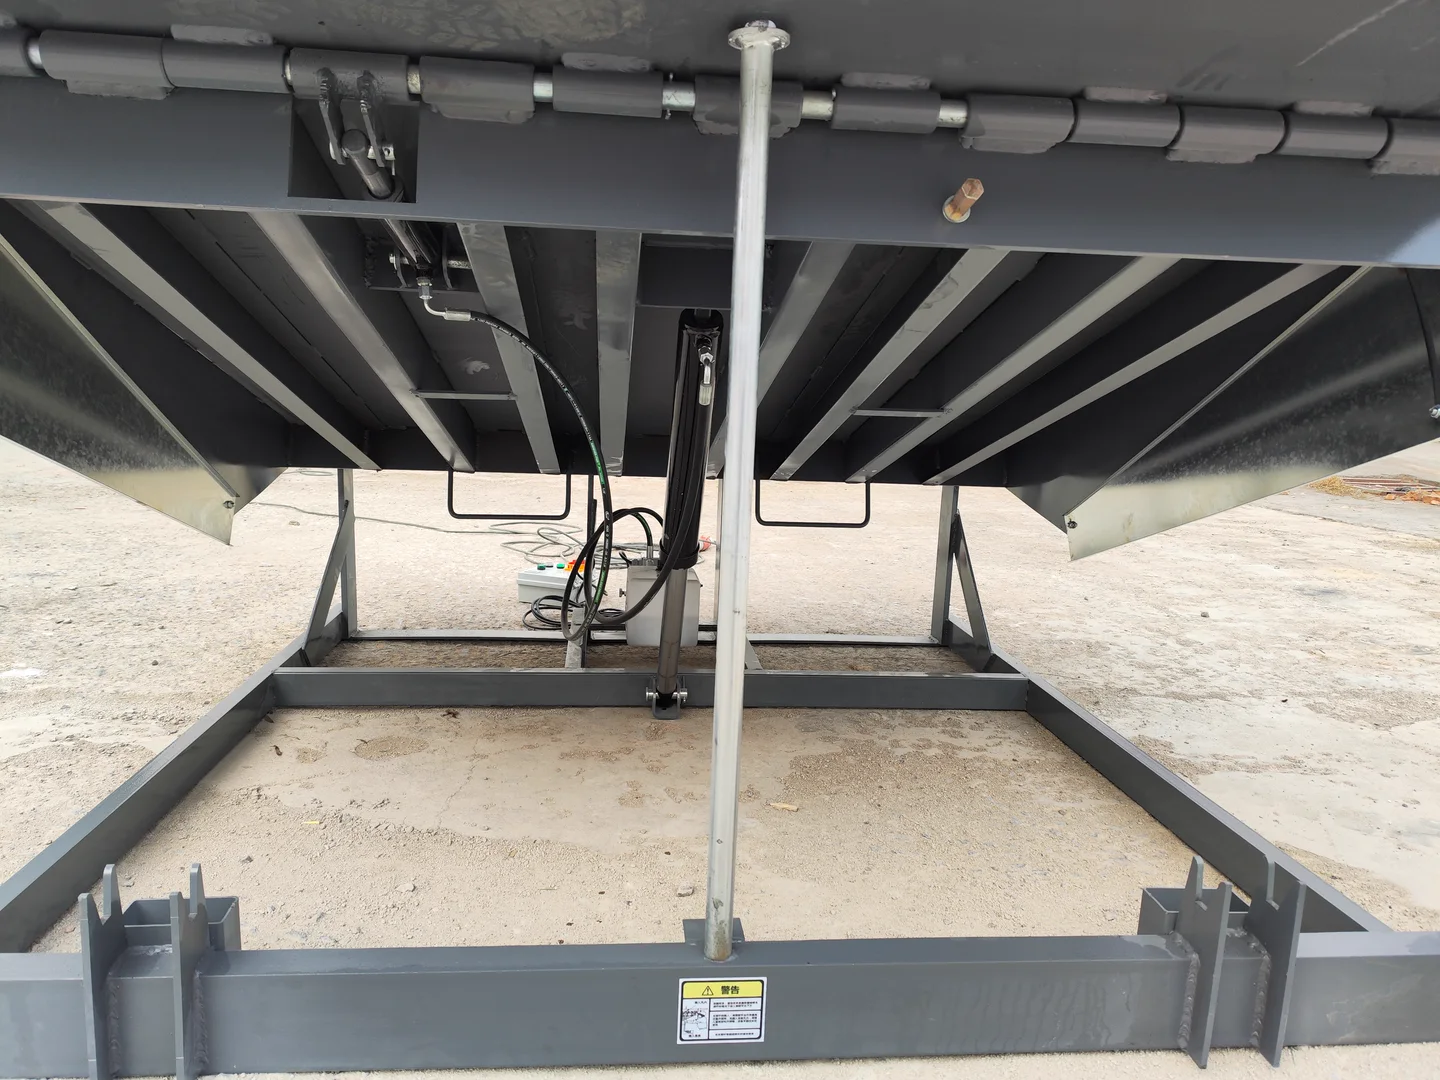
See the raised bridge and its underframe before preparing site measurements. The photos show structure, not a specific model size.
06 / Selection inputs
A model code is only one reference. Organize the interface and operating information below before asking for a comparison or quotation.
Record the dock height, the vehicle-bed height range, the opening and how the vehicle is positioned at the transfer point.
Describe the goods, the handling equipment, the required load and the expected traffic pattern. Do not infer a rated load from the model-code suffix.
Provide the pit, opening and surrounding-clearance measurements as project inputs. Keep them separate from the equipment dimensions shown in the model comparison.
Record the available electrical supply and the indoor or outdoor operating conditions. The Hydraulic Power field in the comparison does not confirm voltage, frequency or site compatibility.
Add the quantity, destination, site photographs and available dock, pit or opening drawings. Identify any measurement that is not yet available.
Project file checklist
07 / Interface review path
This is a planning sequence. The approved installation documents and operating instructions for the selected equipment govern the completed project.
Record the dock opening, pit or prepared structure, vehicle-bed range and the points used for every measurement.
Explain the goods, handling equipment, load context, traffic direction and how the platform enters the loading sequence.
Check the configuration path, available equipment envelope, controls, power, drainage, access and installation conditions together.
08 / Buying questions
Use these answers to organize the first enquiry without filling unknown fields.
Start with the dock height, vehicle-bed range, goods and handling equipment, required load, opening and pit dimensions, available power, environment, quantity and destination. Add drawings and photographs when available.
No. A model reference is only one input. The dock, vehicle, load, pit, equipment envelope, power and operating context need to be reviewed together.
No. This page labels the listed L × W × H values as equipment dimensions, matching the source field. Do not substitute them for platform, pit or opening dimensions.
No. Send the measurements and files already available, identify any open items and include the destination. A marked-up sketch can be useful at the initial review stage.
Yes. The quotation form accepts PDF, JPG and PNG files. You can attach up to three files, with a maximum size of 10 MB for each file.
10 / Project enquiry
Add the information already available. The quotation form keeps Hydraulic Dock Levelers selected and accepts drawings or site photographs.