
Fixed vertical transfer

Fixed Scissor Lift Tables

Define both transfer levels before the platform is configured.

Map the lower and upper interfaces, platform task, installation condition and handling method as one fixed transfer system.

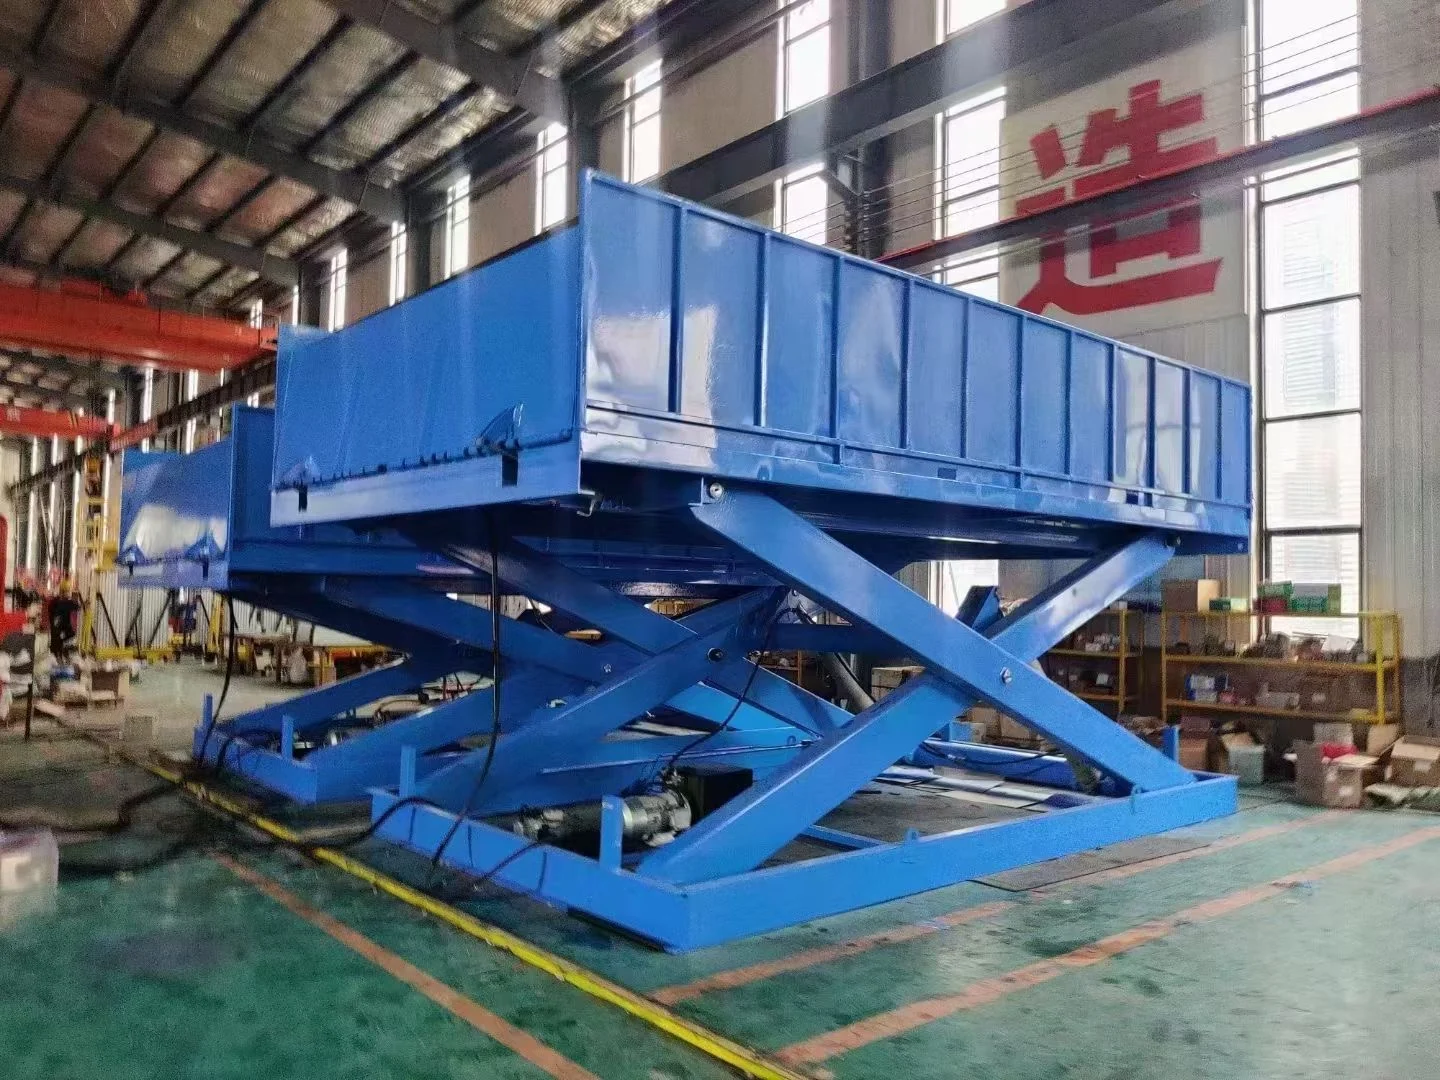
Complete blue fixed scissor lift table with platform and base visible in a workshop
Wide platform · complete scissor structure

01 / Category boundary

Define the task before the configuration.

A fixed scissor lift table is a stationary lifting-platform category used to plan vertical transfer between defined levels or work positions.

The lift table has to fit the complete transfer task. Platform dimensions, required travel, lowest position, load and handling method, pit or floor installation, edge protection, controls, power and surrounding traffic all affect the review.

This product line is handled as a custom configuration; project requirements are collected before quotation.

Fixed installation
Record whether the equipment is planned for a pit, a finished floor or another prepared structure.
Transfer interfaces
Measure the lower and upper positions and explain how goods enter and leave the platform.
Platform task
Describe the load, handling equipment, traffic direction and required platform clear area.

02 / Equipment guide

Understand the structure and compare the task.

Connect the equipment arrangement to your work area, movement route and operating conditions.

Structure and movement

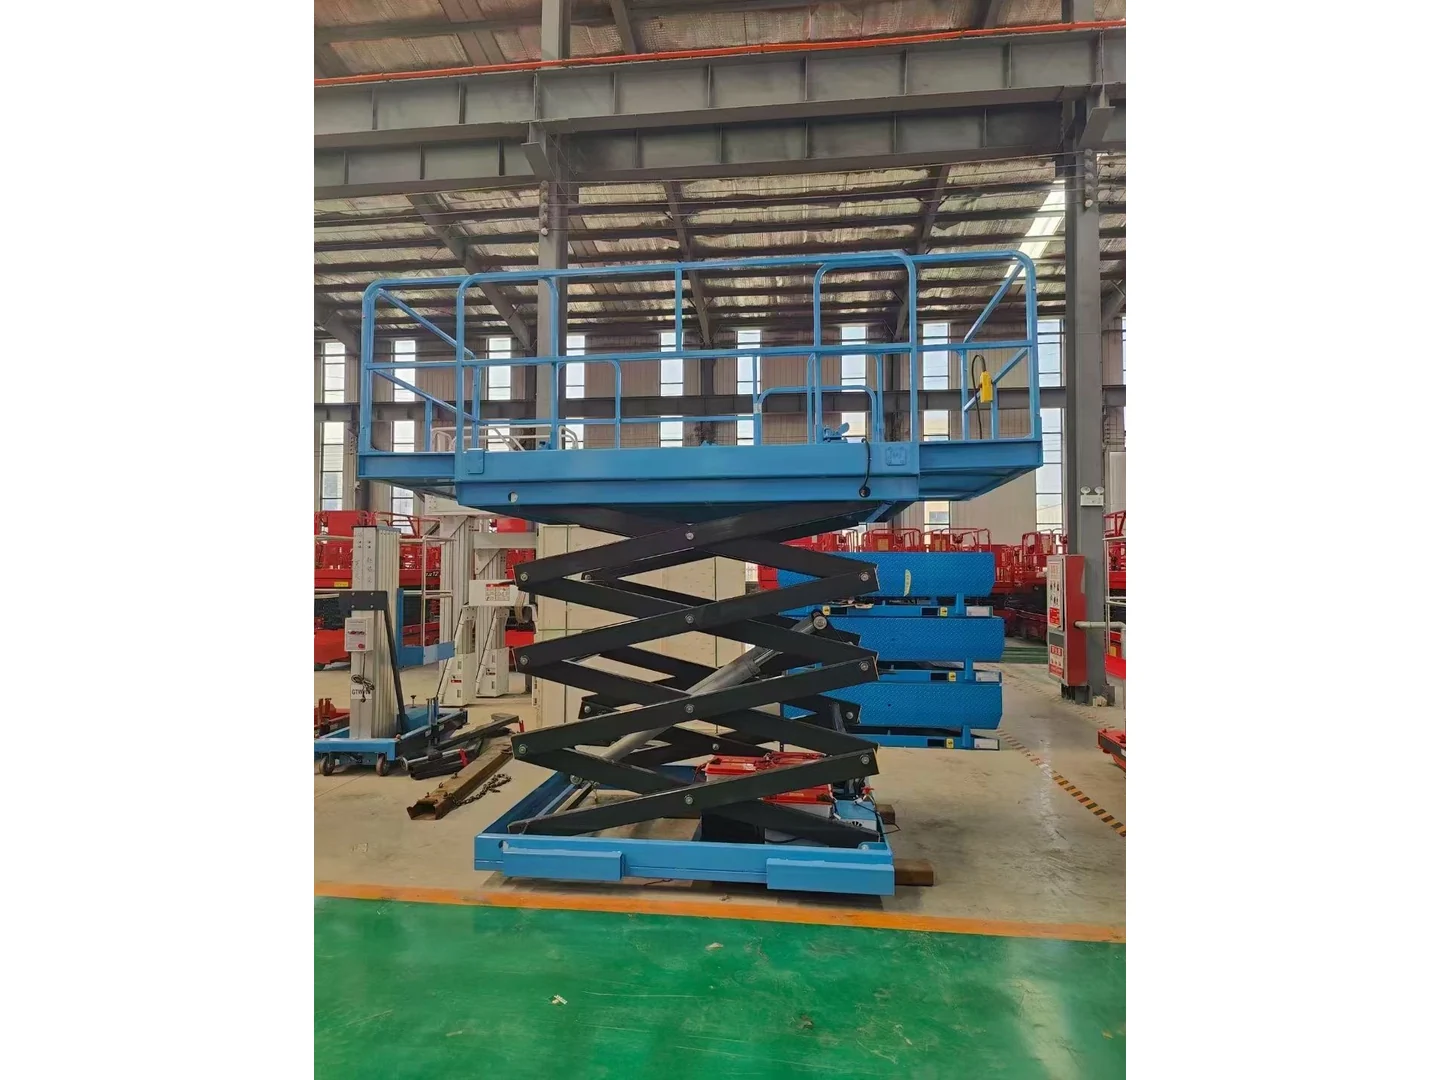
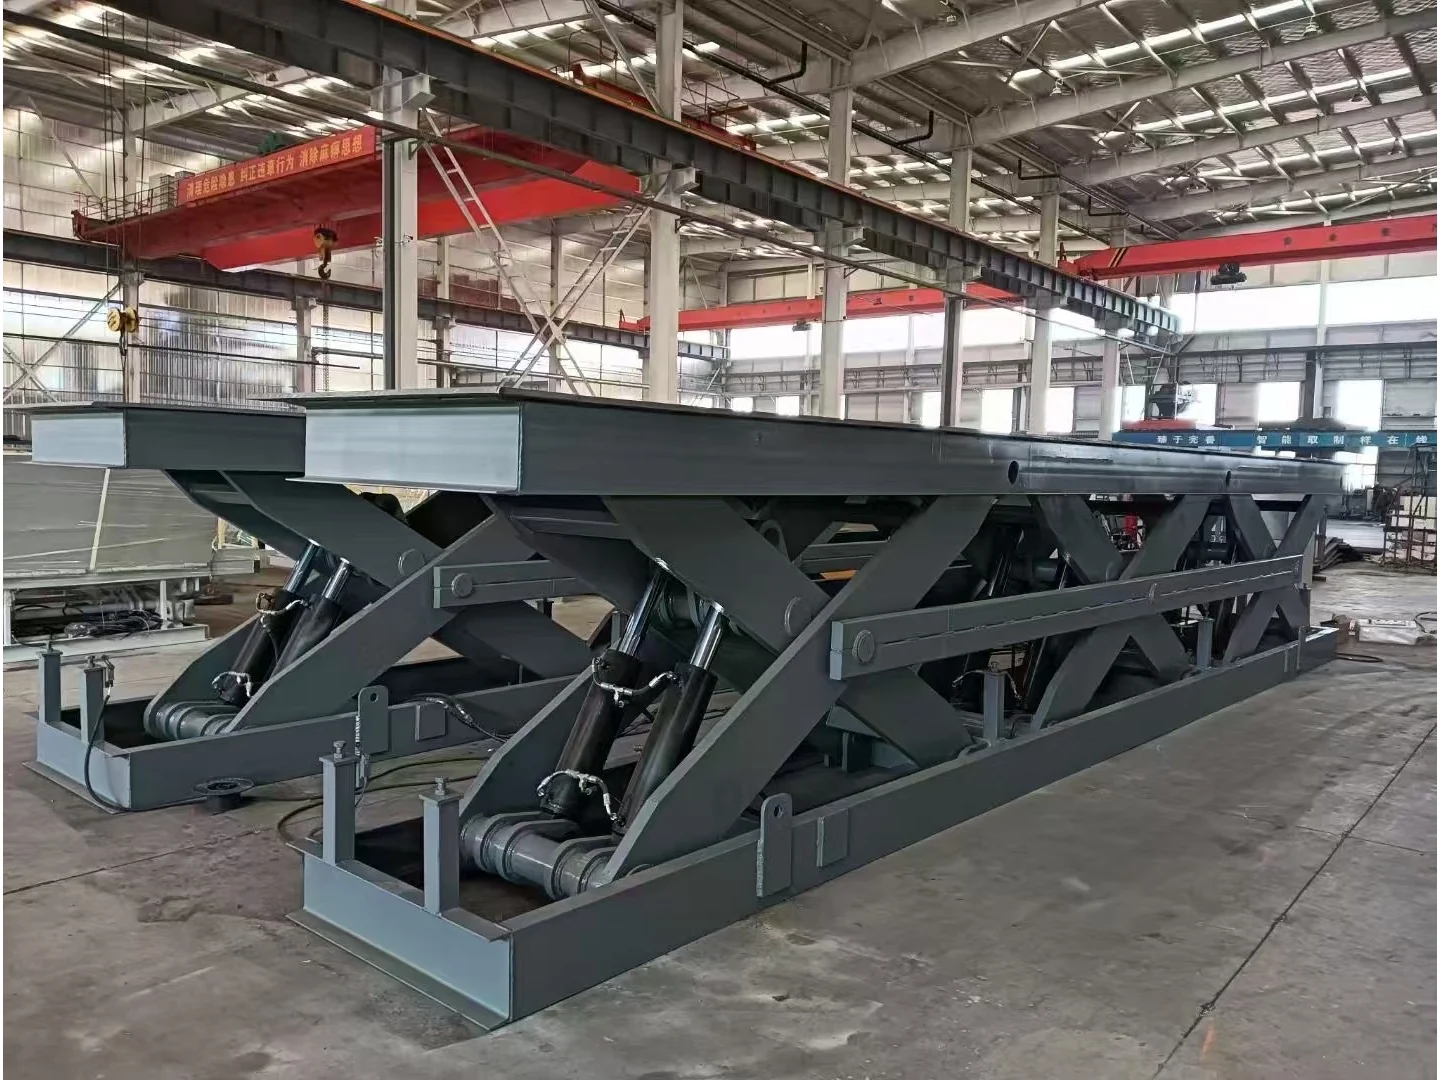
A fixed scissor lift table is organized around a platform, an intersecting scissor mechanism and a base at a defined operating position. Platform size, complete equipment size and the surrounding installation space are separate dimensions and should be labelled that way on a drawing.

The scissor mechanism changes the vertical position of the platform. For the project brief, describe the starting and ending transfer levels, where the goods enter and leave, and how the goods are supported during each transfer. Include the position and distribution of the load on the platform.
What to compare

Compare lifting a load at one workstation with transferring goods between separated levels. The transfer task determines which equipment family needs review. Do not apply a guide rail freight lift layout to a scissor table or treat a platform dimension as an installation opening.

Conditions to establish

Describe the goods, handling method, load placement, transfer directions and nearby obstructions. Include any existing pit or foundation drawing as site information. An existing opening does not itself confirm that a proposed table arrangement will fit.

03 / Applications

Place the equipment in its working context.

Start with the task, access route and surrounding conditions, then review the configuration against the complete site brief.

01

Level-to-level transfer

Plan vertical transfer between defined lower and upper interfaces.

02

Work-position adjustment

Describe tasks where a platform position forms part of a handling or workstation sequence.

03

Goods-route integration

Review how goods arrive on the platform, remain during movement and leave at the destination level.

05 / Selection inputs

Treat the platform and the building interface as one system.

A useful enquiry starts with measured levels and platform movements, then adds installation, guarding, control and site constraints.

  1. 01

    Lower and upper transfer levels

    Provide the finished-floor or interface elevations and identify the points used for measurement.

  2. 02

    Platform and travel

    State the usable platform dimensions, required vertical travel and lowest-position constraint.

  3. 03

    Load and handling method

    Describe the goods, operating load context and whether carts, pallet trucks or other equipment enter the platform.

  4. 04

    Pit or floor installation

    Share the prepared opening, floor construction, drainage and available anchoring or support information.

  5. 05

    Edges, access and traffic

    Mark open sides, loading directions, nearby doors, walkways, vehicles and other movement around the installation.

  6. 06

    Controls and site services

    Explain the operating sequence, control locations, power context and any required interface with the site.

06 / Project path

Turn site information into a reviewable brief.

Keep the project sequence visible so measurements, configuration questions and supporting files reach the enquiry together.

  1. 01

    Define both transfer interfaces

    Record the lower position, upper position, approach direction and surrounding clearances.

  2. 02

    Describe the load cycle

    Explain the goods, handling method, platform activity and expected movement sequence.

  3. 03

    Review the installation

    Coordinate pit or floor installation, edges, access, traffic, controls, power and site services.

07 / Buyer questions

Planning FAQ

Common questions about equipment selection and preparing your enquiry.

01 What measurements should I send for a fixed scissor lift table?

Send the lower and upper transfer levels, platform clear dimensions, required travel, lowest-position constraint and the relevant pit or floor measurements.

02 Why does the handling method matter?

The way goods enter, remain on and leave the platform affects the usable area, transfer interfaces, traffic route and project review.

03 Can a photo replace the installation drawing?

Photos explain the surroundings, but measured levels and a simple plan or section are still needed to define the installation.

04 When should guarding and controls be discussed?

Include them at the start of the enquiry so open edges, access points, operating positions and the site sequence can be reviewed together.

Start the project brief

Send the interface, route and site context.

The product family is carried into the enquiry form so the follow-up starts from the right category.

Request a project review
Quick enquiry Full quote