Goods transfer between defined levels
Map the cargo route between measured floor levels, including each stop position and the entrance direction at every landing.

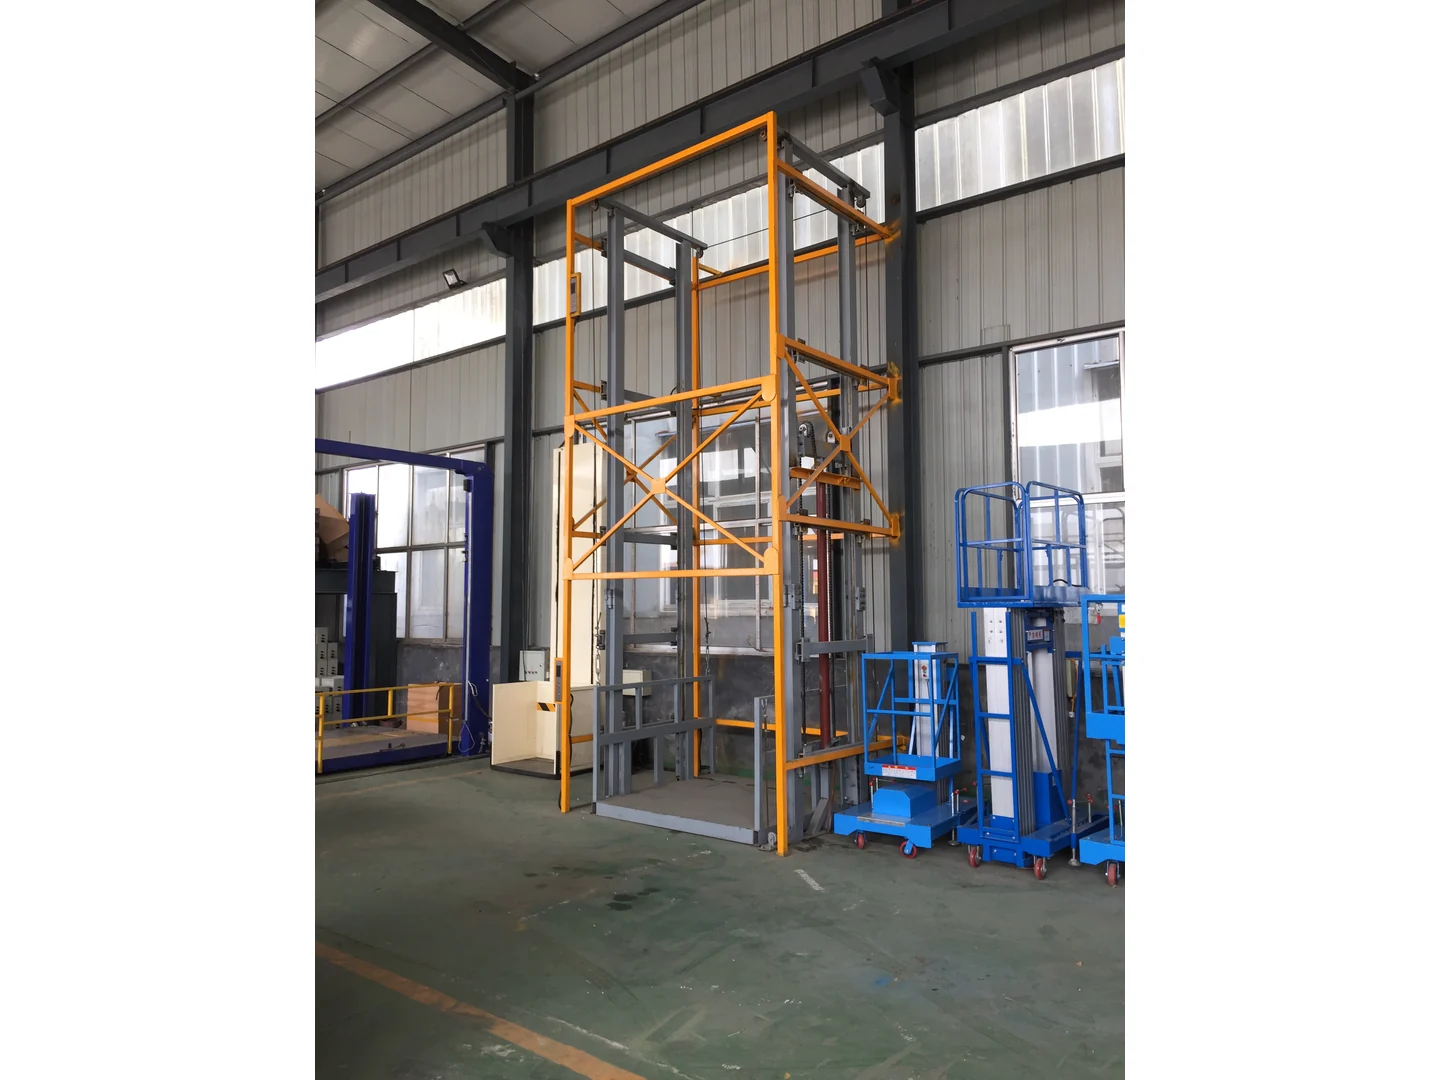
Priority product family
Configured around your load, travel and site.
Start with the cargo task, platform requirement, stops, entrance directions and building conditions. Use those inputs to review a project-specific equipment arrangement.
01 / Overview
Guide rail freight lift configurations are project-specific and are prepared around the requested load, vertical travel, platform size, served levels, entrance direction, site conditions, and power context.
Use the sections below to organize those inputs for one family-level project enquiry.
02 / Applications
These project contexts help organize an enquiry. The final arrangement remains specific to the cargo task, measured building interface and reviewed site conditions.
Map the cargo route between measured floor levels, including each stop position and the entrance direction at every landing.
Coordinate the platform, cargo and handling method with openings, work areas, traffic routes and available installation space.
Bring the shaft or support area, pit, overhead, landing protection, installation access and site services into one review.
03 / Structure review
Compare each path using the same project information. No fixed numerical specification is assigned on this page before the project inputs are reviewed.
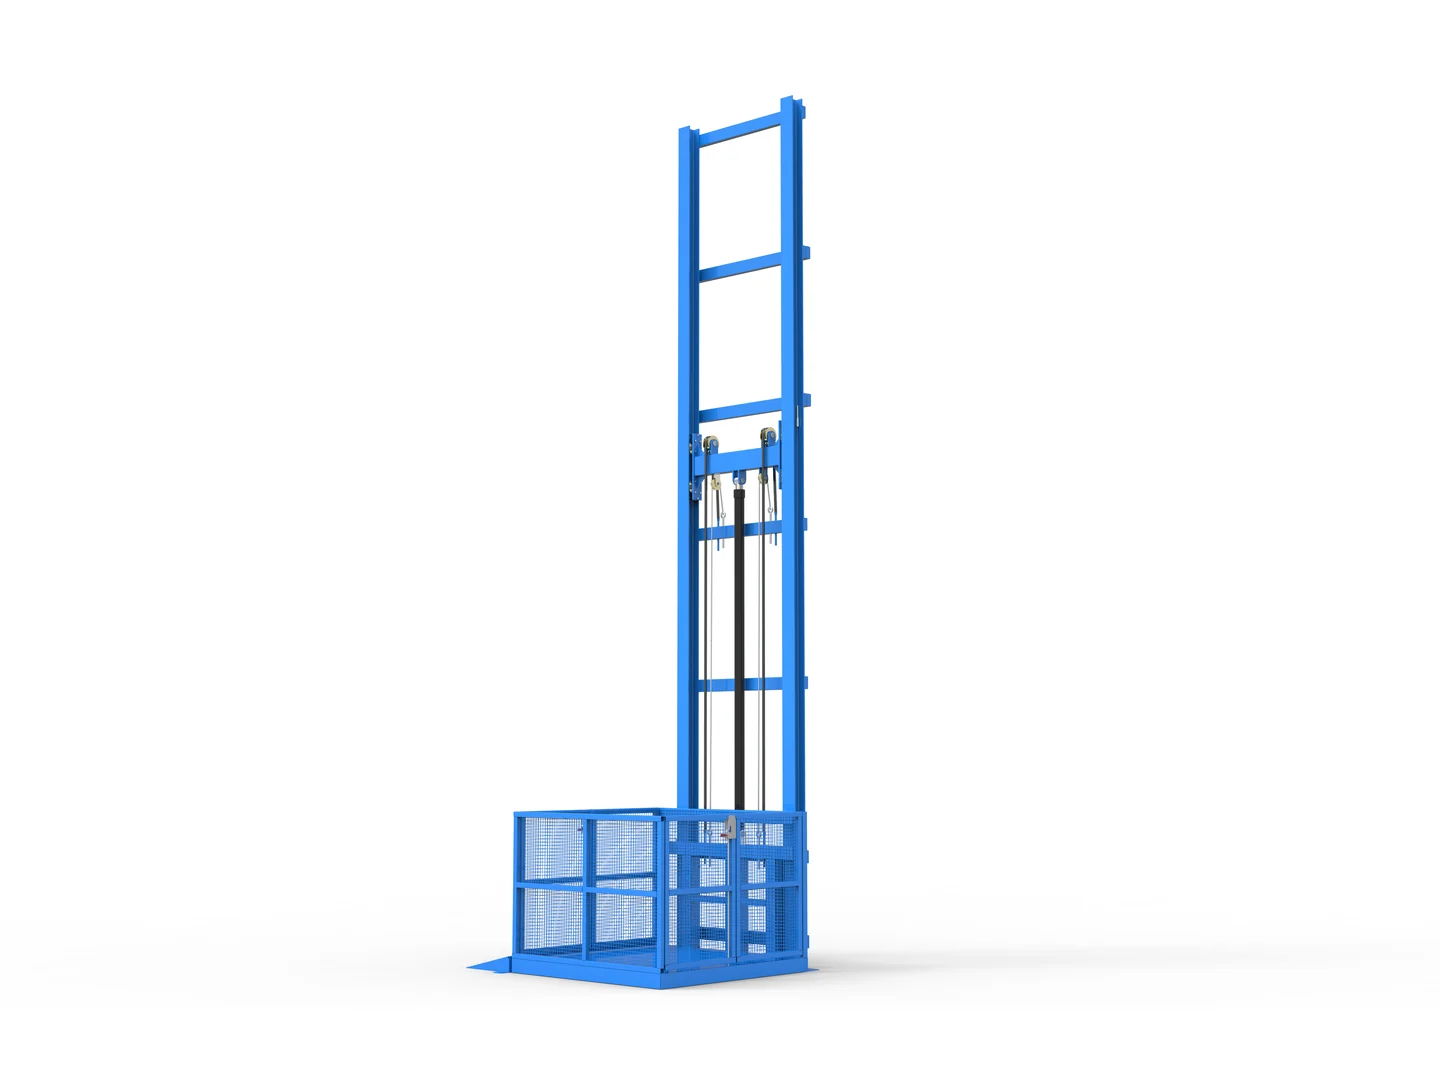
01 / Reference configuration
A single-rail arrangement is one structural path within the guide rail freight lift family. Review it against the required load, travel, platform geometry, entrance arrangement and available building space.
The reference label does not determine suitability. The project inputs and reviewed arrangement do.
Include this preference in an enquiry 02 / Reference configuration
A double-rail arrangement is another structural path within the same product family. Compare it using the same project information rather than treating the structure name as a complete specification.
Final dimensions and equipment arrangement remain tied to the reviewed site and cargo requirements.
Include this preference in an enquiry04 / Configuration map
Bring the cargo, vertical route, platform request, landings, entrances and site information into one project brief. Mark any item that is still unknown so it remains an open question.
State the requested load and describe the cargo, its largest footprint and how goods will enter and leave the platform.
Provide the requested vertical travel between the lowest and highest served positions. Explain how the measurement was taken or mark it as not yet available.
Give the requested platform length and width and the space available around the proposed platform area. Include a sketch when dimensions are easier to show than describe.
List each level the freight route needs to serve and identify the planned stop position at every landing.
For each served level, show where goods enter and leave. State whether the entrance positions are the same, opposite or adjacent when that information is known.
Describe the installation area, access limits and indoor or outdoor conditions, then record the available voltage and frequency. Add the destination and any known site constraints.
05 / Prepare the enquiry
Share the cargo task, site information, destination and the files already available.
Organize the open inputs and review the structure against the project context.
Use the reviewed requirements as the basis for the drawing and quotation discussion.
Confirm the information needed for the next project stage before execution begins.
06 / Structure views
These views help organize questions about levels, guides, drive structure and landing entrances. They do not establish a completed project specification.
07 / Buying questions
Use these answers to prepare an enquiry. The reviewed project information remains the basis for the equipment discussion.
Begin with the cargo, required load, vertical travel, platform size, stop positions, entrance directions, building space, electrical supply and destination. The configuration is reviewed from these inputs together.
They show two structural arrangement paths within the same product family. The structure name by itself is not a selection rule; compare the project load, travel, platform geometry, entrances and available space before reviewing an arrangement.
Yes. Describe the task and share the information already available. The single-rail or double-rail preference can be included in the project description without choosing a fixed configuration first.
Provide the available opening, floor-to-floor information, vertical travel, platform area, pit and overhead space, landing positions and the route used to bring equipment to the installation area.
Include the required platform length and width and the entrance direction at each landing. These details are reviewed together with the cargo and building conditions.
Yes. The quotation form accepts PDF, JPG and PNG files. You can attach up to three files, with a maximum size of 10 MB for each file.
09 / Project enquiry
You do not need to choose between the reference configurations before sending the information already available.