
Relocatable vertical access

Mobile Scissor Lifts

Plan the work position, support footprint and movement route together.

Define where the platform must work, how the lift will be moved and set up, and whether the entire stored machine can reach the site.

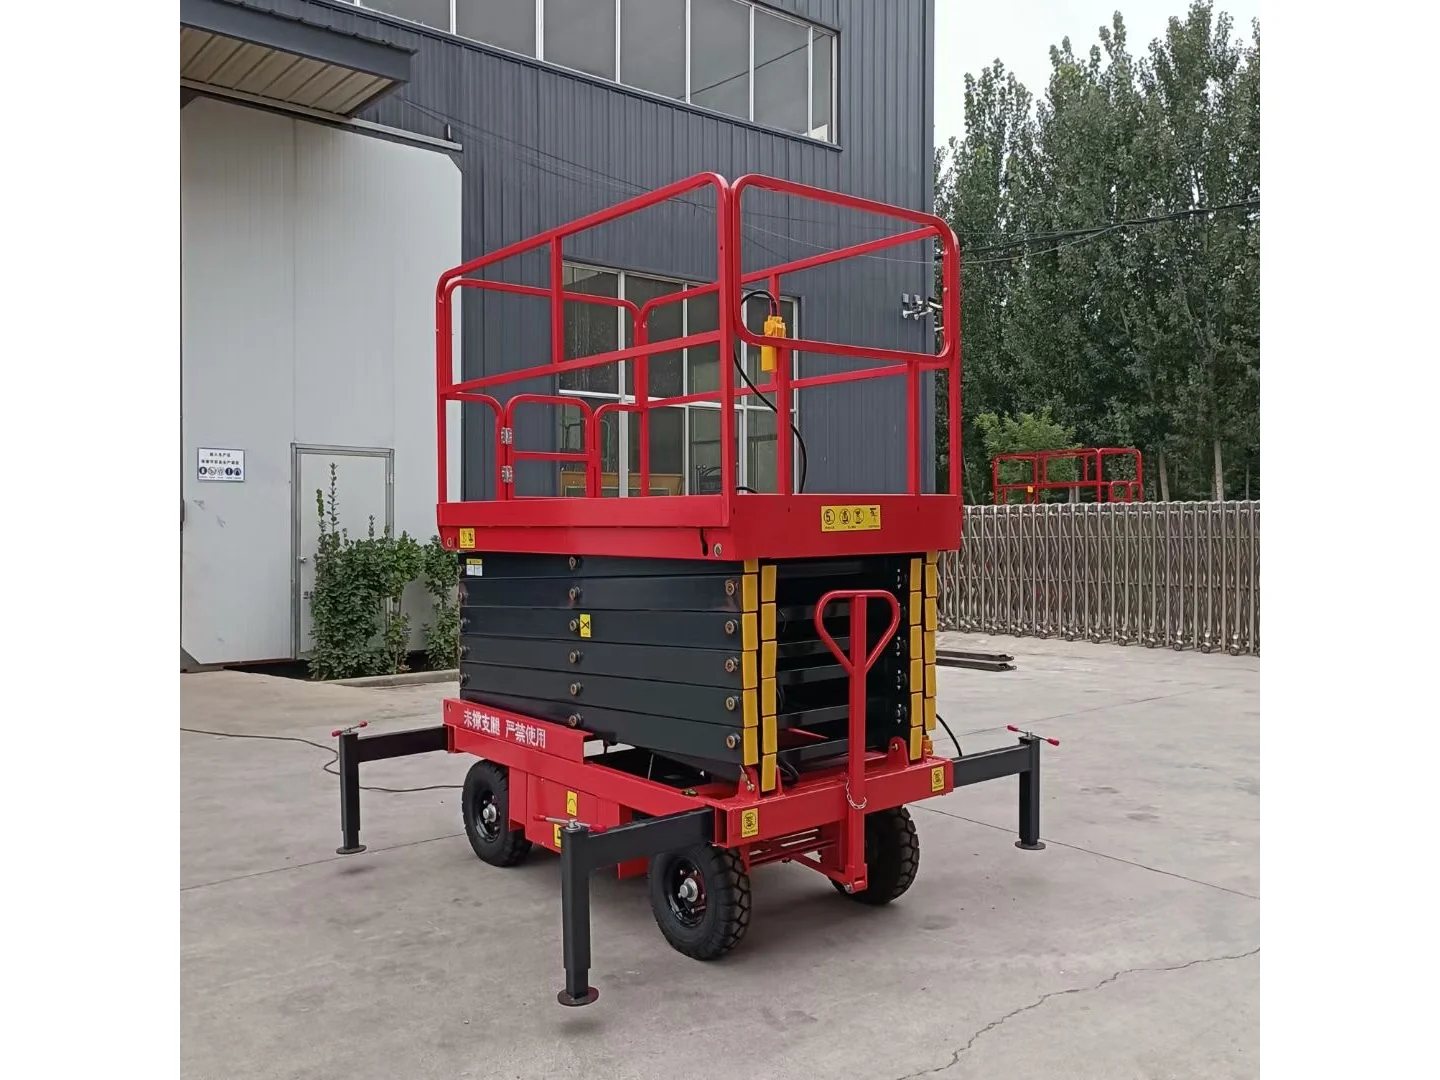
Complete red mobile scissor lift folded with its wheels and stabilizers visible outside a building
Folded position · three-quarter view

01 / Category boundary

Define the task before the configuration.

A mobile scissor lift is a relocatable vertical-access equipment category built around a scissor lifting structure.

Selection needs more than a height request. The platform task, work point, deployed support area, stored envelope, doorway and turning route, floor condition, movement method, power context and environment should form one project brief.

Mobile configuration
Record how the machine is expected to move between work areas and how often it will be repositioned.
Scissor structure
Review the raised platform and the full deployed footprint, including any support arrangement shown for the project.
Access route
Measure the stored machine route through doors, aisles, turns, slopes and floor transitions.

02 / Equipment guide

Understand the structure and compare the task.

Connect the equipment arrangement to your work area, movement route and operating conditions.

Structure and movement

Mobile scissor lifts combine a platform and scissor mechanism with a movable base. Mobility and vertical platform movement are different parts of the task. The category name alone does not specify the positioning method, drive arrangement or power configuration of an individual model.

Plan the route to the work area separately from the setup and lifting task. For the vertical task, describe the platform position and activity. For movement, record doors, turns, floor transitions and storage space. Keep platform height and the location of the work point as distinct inputs.
What to compare

When comparing mobile and self-propelled scissor categories, identify how the equipment needs to move between work positions and what control arrangement the project requires. Include the frequency of repositioning and ask which travel conditions apply to the model under discussion.

Conditions to establish

State the intended floor conditions and indoor or outdoor environment, along with people, tools and materials involved. Include the setup footprint and access route. A required height by itself is not a complete selection brief.

03 / Applications

Place the equipment in its working context.

Start with the task, access route and surrounding conditions, then review the configuration against the complete site brief.

01

Defined vertical work points

Organize a task around the required platform position and the actual work-point location.

02

Relocatable access tasks

Review projects where the equipment must reach more than one position through a measured route.

03

Deployed setup planning

Coordinate the platform task, available support area, floor and surrounding obstacles.

05 / Selection inputs

Connect the vertical task to the horizontal access route.

A useful enquiry records the work position and then traces the equipment route from storage to setup and back again.

  1. 01

    Platform position and work point

    State the required platform position and actual work point separately, including any reach around obstacles.

  2. 02

    Platform task

    Describe the people, tools and materials involved and the clear platform area needed for the task.

  3. 03

    Support and setup area

    Measure the available footprint at the work position and identify nearby edges, machines or structures.

  4. 04

    Movement route

    Provide the narrowest doors and aisles, turning points, slopes, thresholds and storage constraints.

  5. 05

    Floor and environment

    Explain the floor surface, level changes and indoor or outdoor operating conditions.

  6. 06

    Power and operating sequence

    State the available power context, expected work cycle and how the unit should be moved between locations.

06 / Project path

Turn site information into a reviewable brief.

Keep the project sequence visible so measurements, configuration questions and supporting files reach the enquiry together.

  1. 01

    Define the raised task

    Separate platform height information, work-point position and platform activity.

  2. 02

    Map movement and storage

    Record doorways, aisles, turns, thresholds, stored envelope and delivery route.

  3. 03

    Review setup conditions

    Check support area, floor, environment, power and intended operating sequence together.

07 / Buyer questions

Planning FAQ

Common questions about equipment selection and preparing your enquiry.

01 What should I send with a mobile scissor lift enquiry?

Send the platform and work-point requirement, platform task, setup area, stored route dimensions, floor condition, movement method, power context and destination.

02 Is platform height enough to choose a lift?

Platform height is one input. The support footprint, platform task, access route, stored envelope, floor and environment also need review.

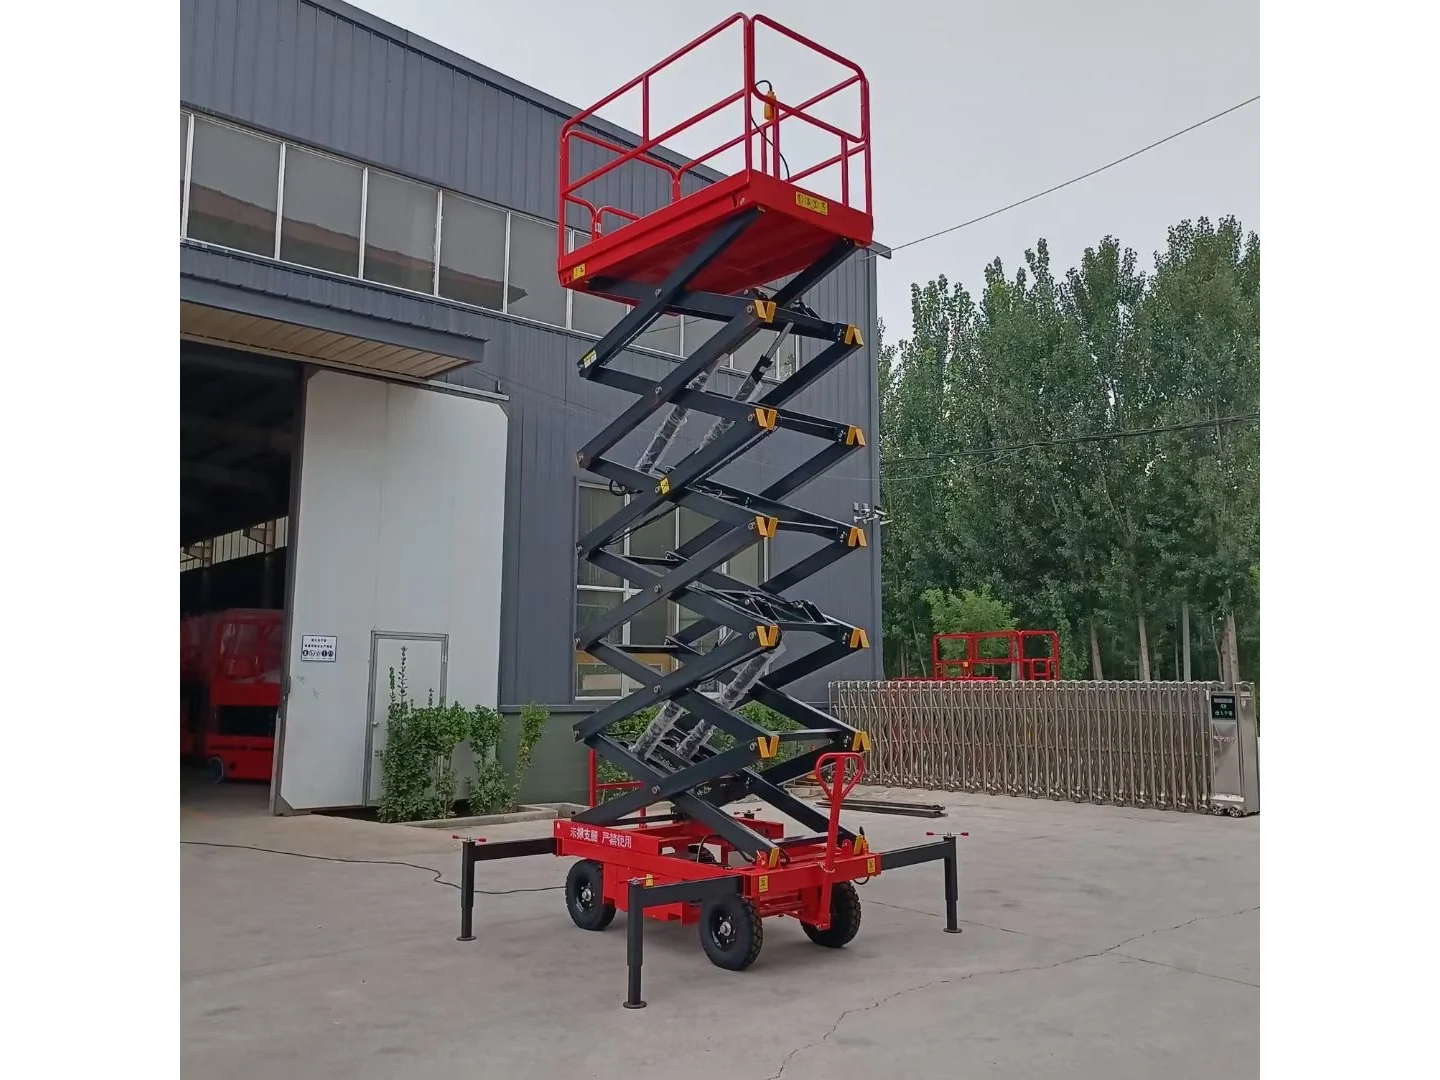
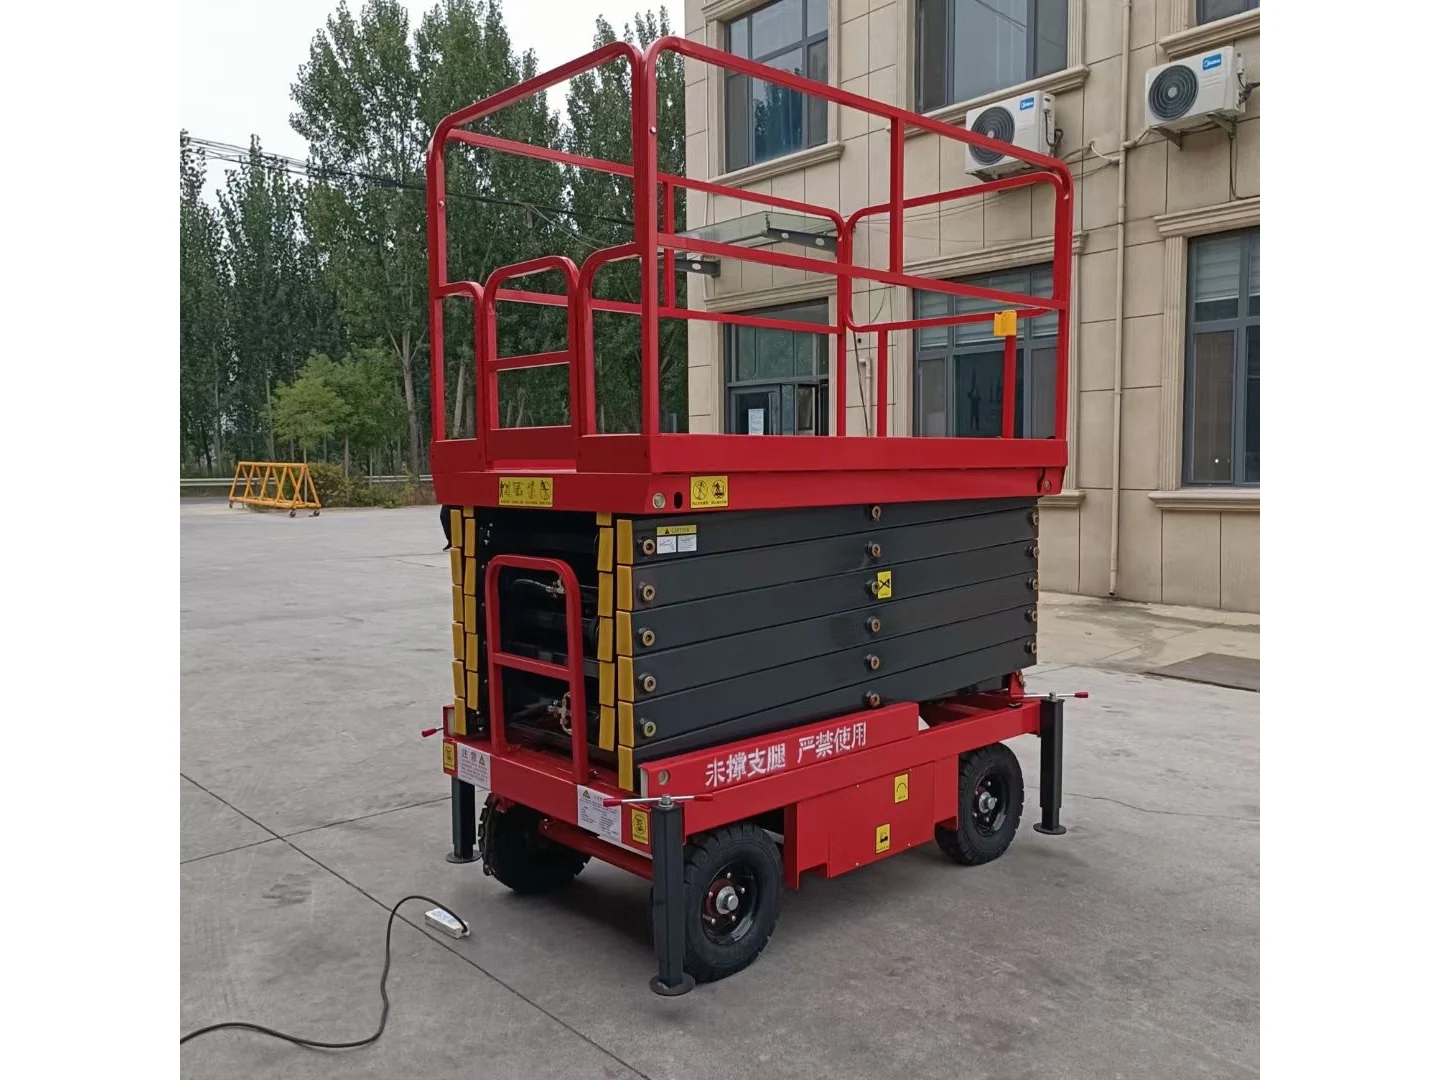
03 Why are folded and raised photos both shown?

The folded view explains the movement and storage envelope. The raised view explains the scissor structure, platform position and deployed setup context.

04 Which route measurements matter?

Measure door and aisle widths and heights, turning points, slopes, thresholds, lifts or ramps and the available storage position.

Start the project brief

Send the interface, route and site context.

The product family is carried into the enquiry form so the follow-up starts from the right category.

Request a project review
Quick enquiry Full quote